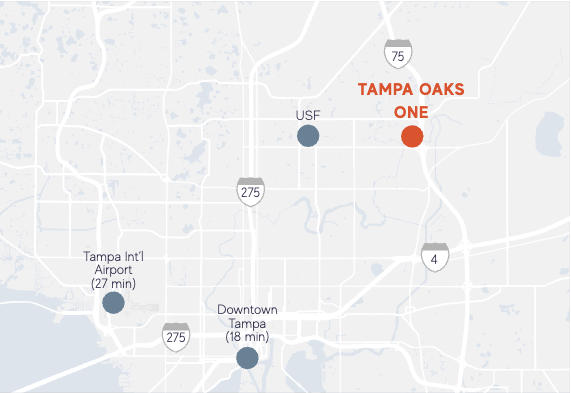
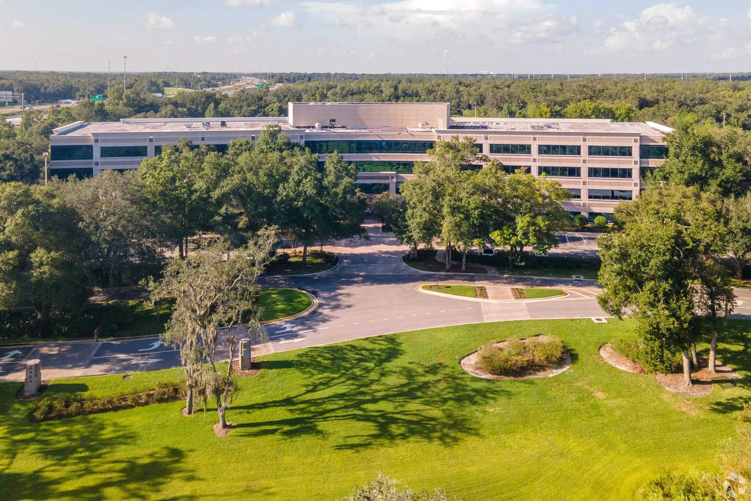
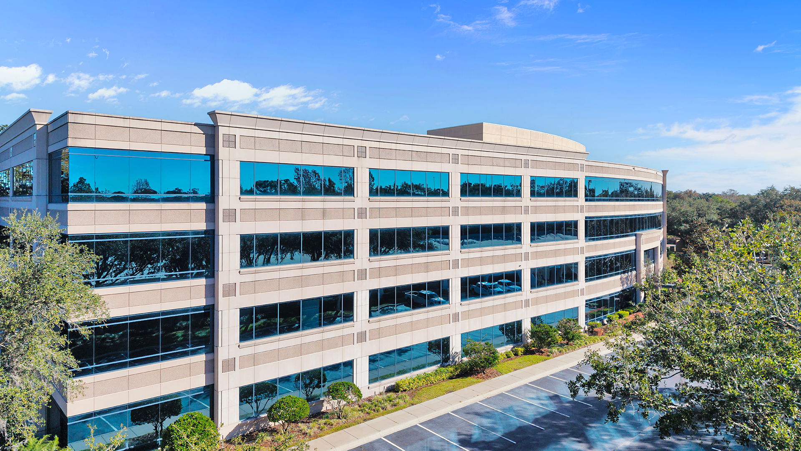
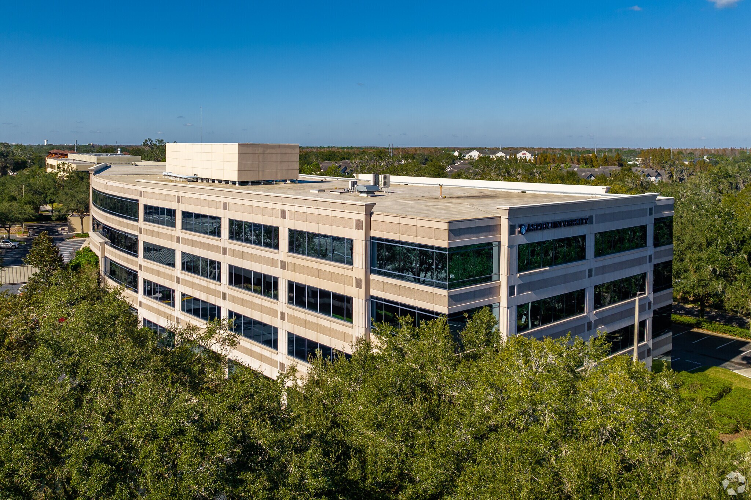
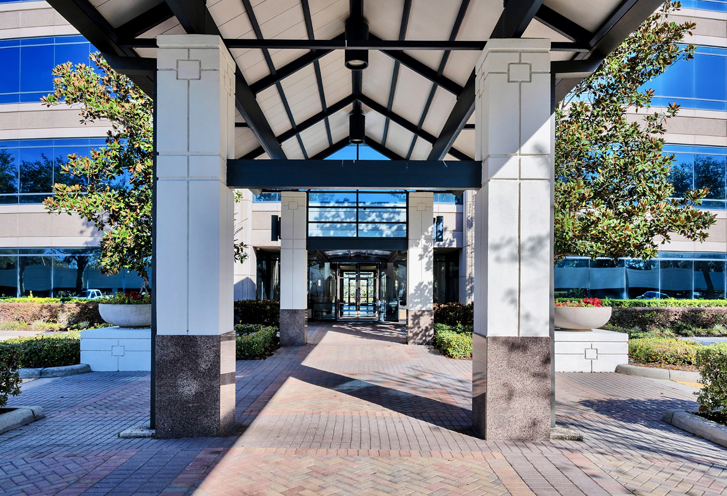
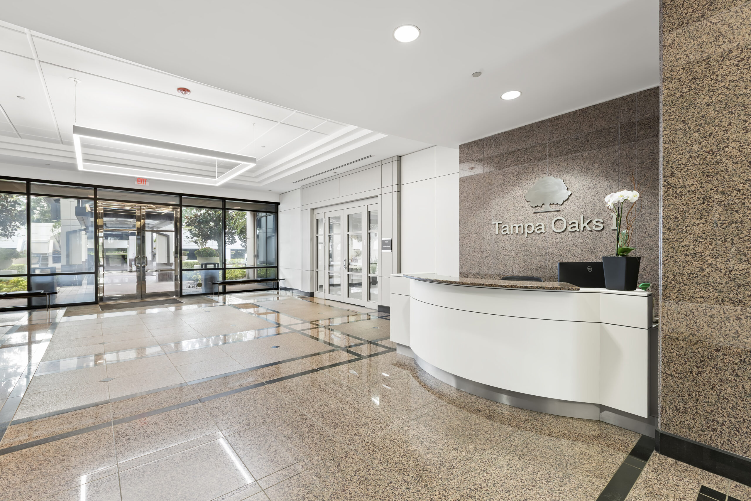
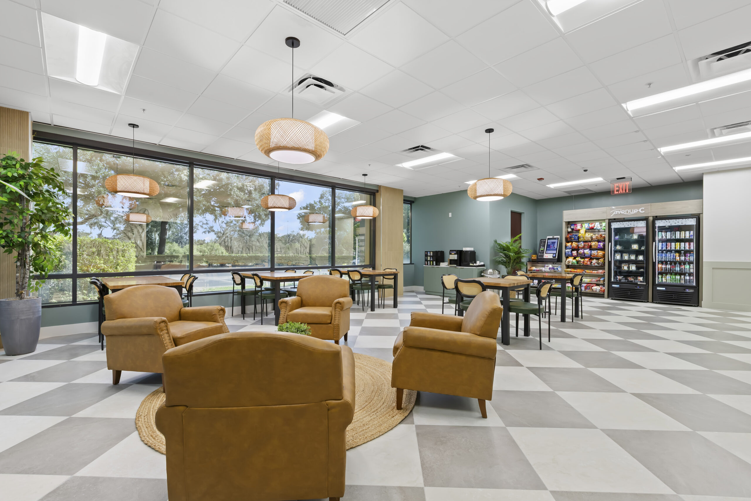
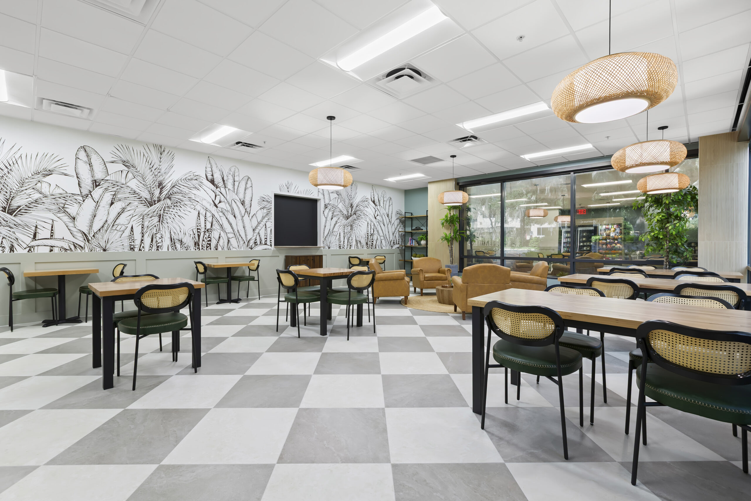
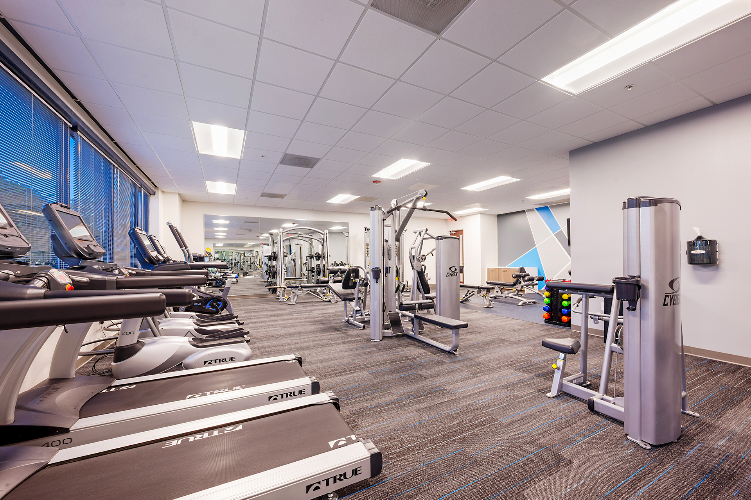
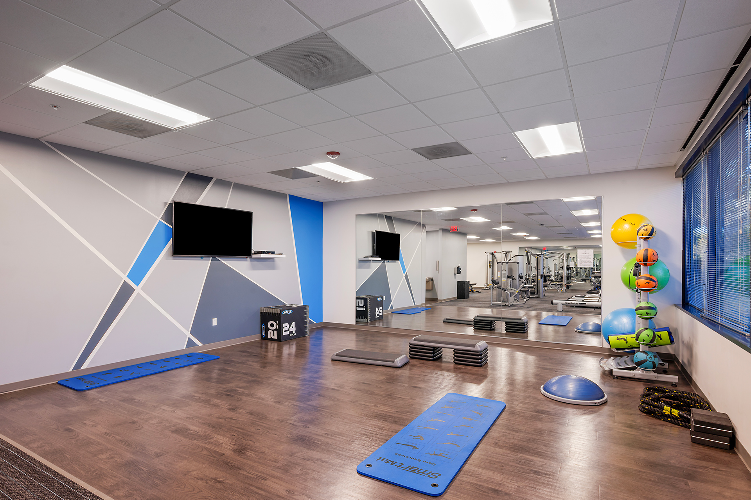
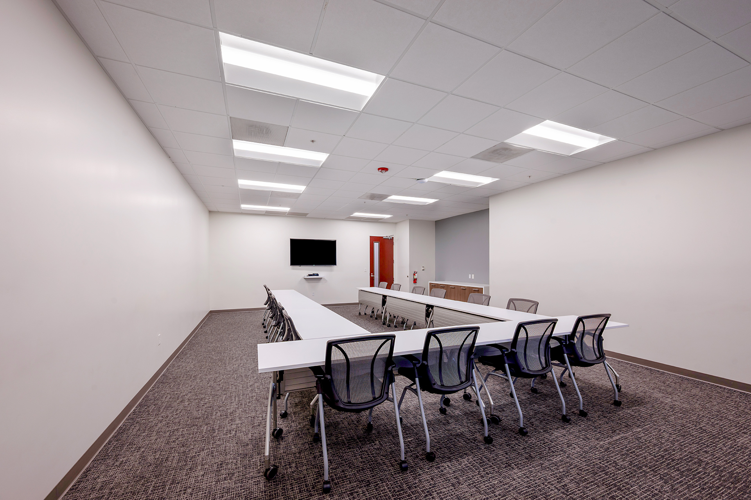
Tampa Oaks One is a 166,400 square foot, four-story Class A office building located in Northeast Tampa with immediate access to I-75. The building features a timeless granite façade with polished stone accents and floor-to-ceiling windows, creating a sophisticated and light-filled environment. Recently renovated common areas include a marble lobby, a fully equipped conference facility, and a new grab & go café coming soon. Additional amenities include a modern fitness center with locker rooms, structured parking at a 5.18/1,000 SF ratio, and high visibility signage facing over 126,500 daily drivers on I-75. Nestled in a quiet, park-like setting just 15 miles from Downtown Tampa, Tampa Oaks One offers big-city amenities with suburban convenience.
| Suite | RSF | |
|---|---|---|
| STE 400 | 20,763 RSF | Floorplan |
| STE 350 | 23,583 RSF | Floorplan |
| STE 300, 320, & 350 | 29,594 RSF | Floorplan |
| STE 300 & 320 | 6,011 RSF | Floorplan |
| STE 245 | 10,168 RSF | Floorplan |
| STE 241 | 6,362 RSF | Floorplan 3D Tour |
| STE 230 | 2,320 RSF | Floorplan |
| STE 210 & 245 | 12,653 RSF | Floorplan |
| STE 210 | 2,485 RSF | Floorplan |
| STE 202, 210, 241, & 245 | 32,818 RSF | Floorplan |
| STE 202, 210, & 245 | 26,456 RSF | Floorplan |
| STE 202 | 13,803 RSF | Floorplan |
| STE 101 | 2,191 RSF | Floorplan |
| STE 100 | 3,590 RSF | Floorplan |